
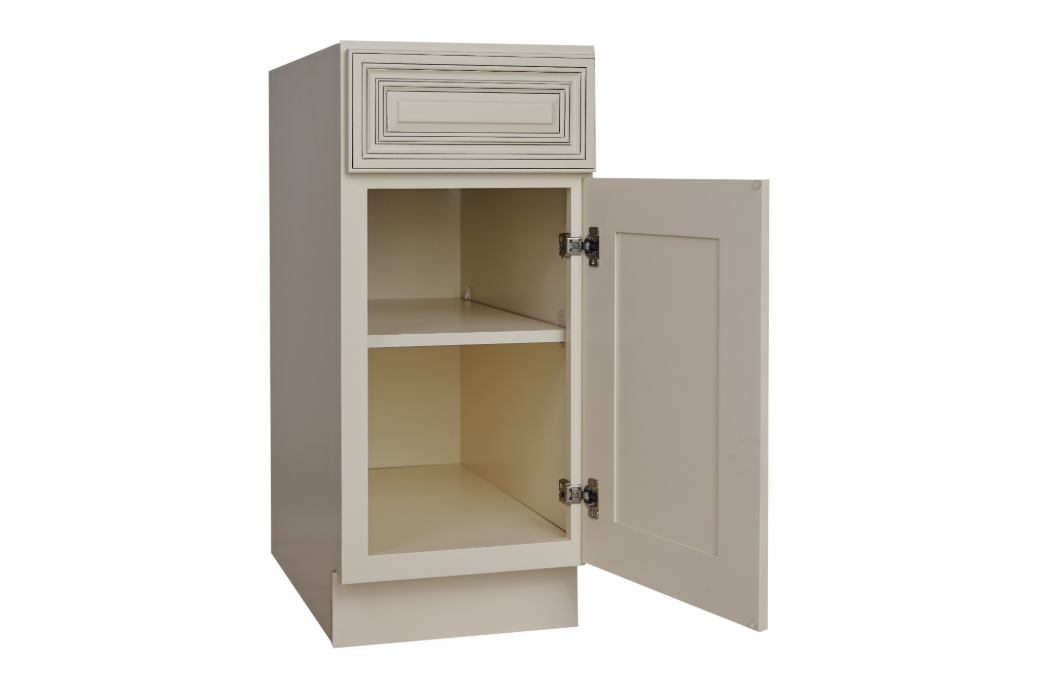
Kitchen renovations begin with a cabinet decision that affects the room’s style, function, budget, and schedule. RTA cabinets remain a popular choice because they give modern projects greater control over cost, design, and timing.
Their range of finishes and configurations suits contractors, homeowners, and a wide range of interior styles. Understanding how ready-to-assemble cabinetry works makes it easier to compare materials, plan assembly, and choose options that fit the project.
What Ready-to-Assemble Cabinets Are
Ready-to-assemble cabinets arrive as separate components rather than fully assembled boxes. Manufacturers package the cabinet sides, back, doors, drawers, shelves, and hardware for on-site assembly. The buyer or installer connects each part according to the manufacturer’s instructions.
Most product lines use standard cabinet sizes and configurations, including wall cabinets, base cabinets, sink bases, pantry units, and corner solutions. Standard sizing helps contractors build layouts efficiently and gives homeowners a clearer view of how each cabinet fits in the room.
The ready-to-assemble label doesn’t specify material or quality; cabinet boxes may use plywood, furniture board, or engineered wood. Doors can be solid wood, MDF, veneer, laminate, or thermofoil. Buyers should review each collection's specs, not judge quality by format.
Why the Format Often Costs Less
These cabinets often cost less because the supplier doesn’t charge for factory assembly. Flat packaging can also reduce storage and transportation needs, potentially lowering the final cost.
The savings don’t eliminate all expenses. Assembly requires labor, tools, and attention. A contractor may include that time in a project estimate, while a homeowner may choose to handle assembly personally. Buyers should compare the full project cost after accounting for assembly and installation.
For many renovations, the final calculation still favors this cabinet format. Buyers can direct more of the budget toward drawer upgrades, decorative panels, lighting, or storage accessories.

How Assembly Shapes the Final Result
Cabinet performance depends heavily on accurate assembly. Square boxes, secure fasteners, aligned doors, and level installation all contribute to a clean result. Even a well-made cabinet can perform poorly when someone rushes the work or skips the manufacturer’s instructions.
Before Assembly Begins
A few preparation steps can prevent common problems:
- Confirm every cabinet size against the floor plan.
- Sort panels, hardware, and fasteners by cabinet.
- Work on a flat, protected surface.
- Check boxes for square before tightening connections.
- Review hinge and drawer adjustments after installation.
Assembly methods vary by manufacturer. Some systems use cam locks, while others use screws, clips, brackets, or dovetail connections. Buyers should follow the supplied instructions and avoid substituting hardware without guidance.
A clean work area also helps protect finishes from scratches and dents. Keep panels flat until needed, move doors carefully, and store hardware in labeled containers.

Where Ready-to-Assemble Cabinetry Fits Best
This format works well in kitchens, bathrooms, laundry rooms, rental properties, accessory dwelling units, and light commercial spaces. It can support a remodel or a smaller refresh, depending on the available sizes and finishes.
Contractors often value the format because it allows them to coordinate assembly with the job schedule. Homeowners may appreciate the chance to compare styles and manage part of the work themselves. Property owners can use stock sizes to create a polished room without moving into a fully custom price range.
Ready-to-assemble collections suit projects that need repeatable dimensions. A consistent product line can simplify multi-unit work when buyers confirm stock levels and lead times before ordering.
How Style Options Shape the Room
Collections cover a wide visual range. Shaker doors remain popular because their clean frame fits traditional, transitional, farmhouse, and contemporary rooms. Slab doors create a smoother profile for modern interiors, while wood-look finishes bring warmth and texture.
Color also changes the mood of the room. White can make a compact kitchen feel brighter. Deep gray, blue, or green can add contrast. Natural oak tones can soften a minimalist layout and pair well with stone, tile, and warm metals.
Cabinet style should connect with the room’s architecture, lighting, flooring, and surfaces. When buyers coordinate cabinets and countertops early, they can compare undertones and avoid combinations that feel disconnected.
What to Check Before Buying
A low price shouldn’t settle the decision by itself. Buyers should compare the details that affect daily use and long-term performance.
Start with the cabinet box. Check the material, panel thickness, back construction, shelf support, and joinery. Review drawer box materials, glide type, weight capacity, and soft-close features when available. Look at the door finish and ask how the manufacturer recommends cleaning it.
Warranty terms also matter. Read what the warranty covers, how long it lasts, and which conditions may void it. Product specifications should explain the intended use and care requirements.
Review Supplier Policies and Product Support
Ask how the supplier handles damaged pieces, missing hardware, and replacement parts. Buyers should also confirm pickup procedures, return rules, and storage needs before ordering.
Look for Independent Certification
Independent certification can add useful context. The Kitchen Cabinet Manufacturers Association uses the ANSI/KCMA A161.1 standard to evaluate cabinet durability and performance through tests involving weight, impact, heat, stains, and household conditions. Certification doesn’t replace a thorough product review, but it gives buyers another point of comparison.
Why Measurements Matter
Accurate measurements help buyers select the right cabinet sizes and reduce surprises during installation. Wall lengths, ceiling height, appliance dimensions, window placement, plumbing, and door swings all affect the layout.
Buyers should measure each wall in more than one location because rooms may not sit perfectly square. They should also confirm filler space, corner clearances, and countertop overhangs. A detailed plan makes ordering easier and gives installers a clearer path once the cabinets arrive.
Why Buyers Keep Choosing This Cabinet Format
The continued appeal of ready-to-assemble cabinetry comes from flexibility. Buyers can choose from familiar sizes, compare finishes, and control how assembly fits into the project. Contractors can plan around labor and site conditions, while homeowners can balance design goals with budget limits.
RTA cabinets continue to appeal to cost-conscious renovators who want flexible design options without moving into a custom price range. Many buyers want rooms that feel considered, yet they don’t need fully custom cabinetry. Coordinated door styles, accessories, and storage options can bridge that gap.
Granada Kitchen offers ready-to-assemble cabinet styles and finishes for kitchens and bathrooms. Visit the showroom or browse options to compare materials, colors, and configurations.
Share:
How to Choose the Right Kitchen Cabinets for Your Home: A Simple Guide